A new hall, a stronger community.
For more than 60 years, Ritchie League Community (RCL) hall has been a space where neighbours gathered, artists performed, families celebrated, and newcomers found connection. But our beloved building has reached its limit. It’s no longer functional, sustainable, or fully accessible.
A committee of dedicated volunteers was formed in 2014, many who are still lingering, determined to see this get done. The RHRC’s dedicated volunteer members include:
Carly Steiger (ex-officio member, RCL President)
Rick Wilson - New Hall Director and RHRC Chair
Jeff Ollis - RHRC Past Chair
Jeff Yu - RHRC Vice-chair
Ginger G - RHRC Treasurer
Lindsay Clark RHRC Secretary
David Woo - Member-at-Large
Stuart Fix - Member-at-Large
Genevieve Montomurro - Member-at-Large
For more information or to get involved please email us at: hall-revitalisation@ritchie-league.com
In early 2015, we contracted a community engagement expert, who reached out to Ritchie community members of all ages as well as local and city-wide user groups. This work helped identify the following priorities, ranked in order of importance and used in developing the new hall:
indoor/outdoor connection between the building and the city park space and community rink;
sustainability in construction material, energy efficiencies and operational cost;
community kitchen enhanced for gathering and conversation;
large space - flexible and engaged community space;
support to the arts and fitness, but not necessarily organised sports;
an enhanced skate shack that enables winter recreation;
a lounge Area that is available for community gathering;
usable exterior spaces that enable coming together in natural surroundings;
better storage for programming opportunities; and,
front desk / reception that is welcoming and functional for community events.
With that list, we issued a request for proposals (RFP) to select an architect to design concepts.
In 2019, we presented those concepts, collected community feedback and after consulting with two architect firms, we stuck with a third firm for building construction drawings.
Prudent savings and fundraising by previous boards of directors has left us in a very good financial position compared with many other leagues. As a recent article highlights, it is simply impossible for community leagues to save enough money to adequately fund major renovations or re-builds, despite decades of adequate maintenance.
Although we had a good idea of what a new hall and revised site will cost, being able to build depends on receiving grants, stable service and material costs, City decisions on grandfathering site requirements, and funds in the bank.
RCL cannot apply for loans so before proceeding with construction, all funding must be secured. This means that the all the grant commitments plus the cash in RCL bank must equal total cost of construction.
Design took time to get it right
Our vision is a future-forward, welcoming space that reflects the vibrant spirit of Ritchie - and our friends next door — accessible to all, designed for connection, and built with energy security and built to last.
In response to community engagement and needs, the new hall will feature:
Fully accessible spaces and barrier free entry into hall
Room for 280 people, with three flexible community event and programming spaces
A geothermal and solar-powered design — carbon zero
A safe haven for extreme weather
A fully accessible catering area
Winter warming area and skate room
Space that connects to the natural landscape and trees that define our neighbourhood
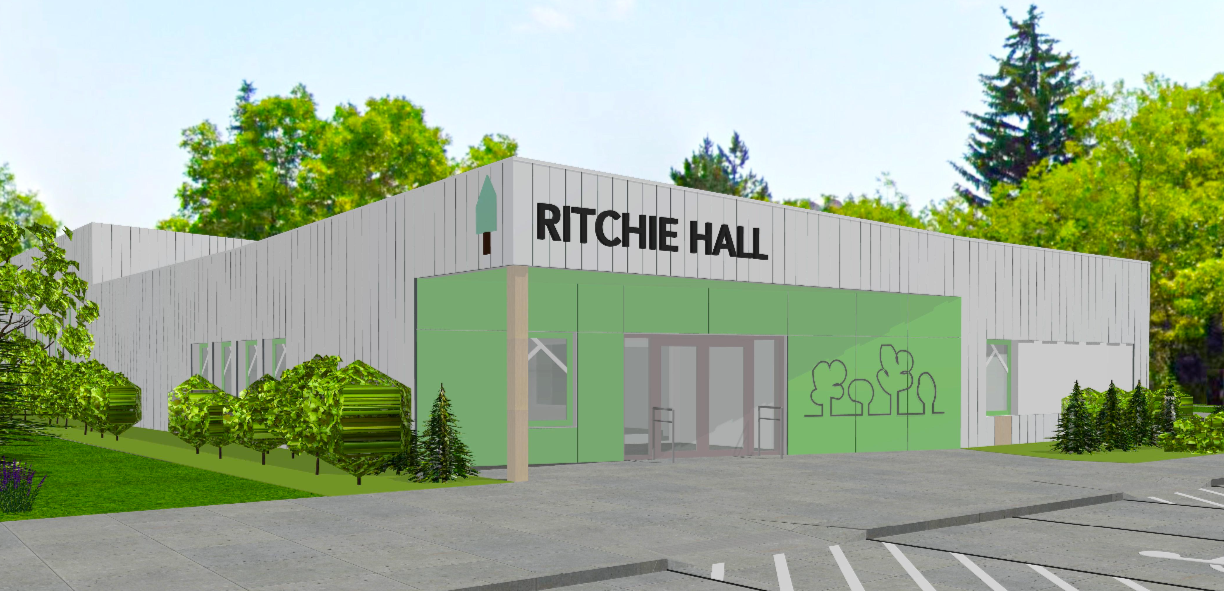
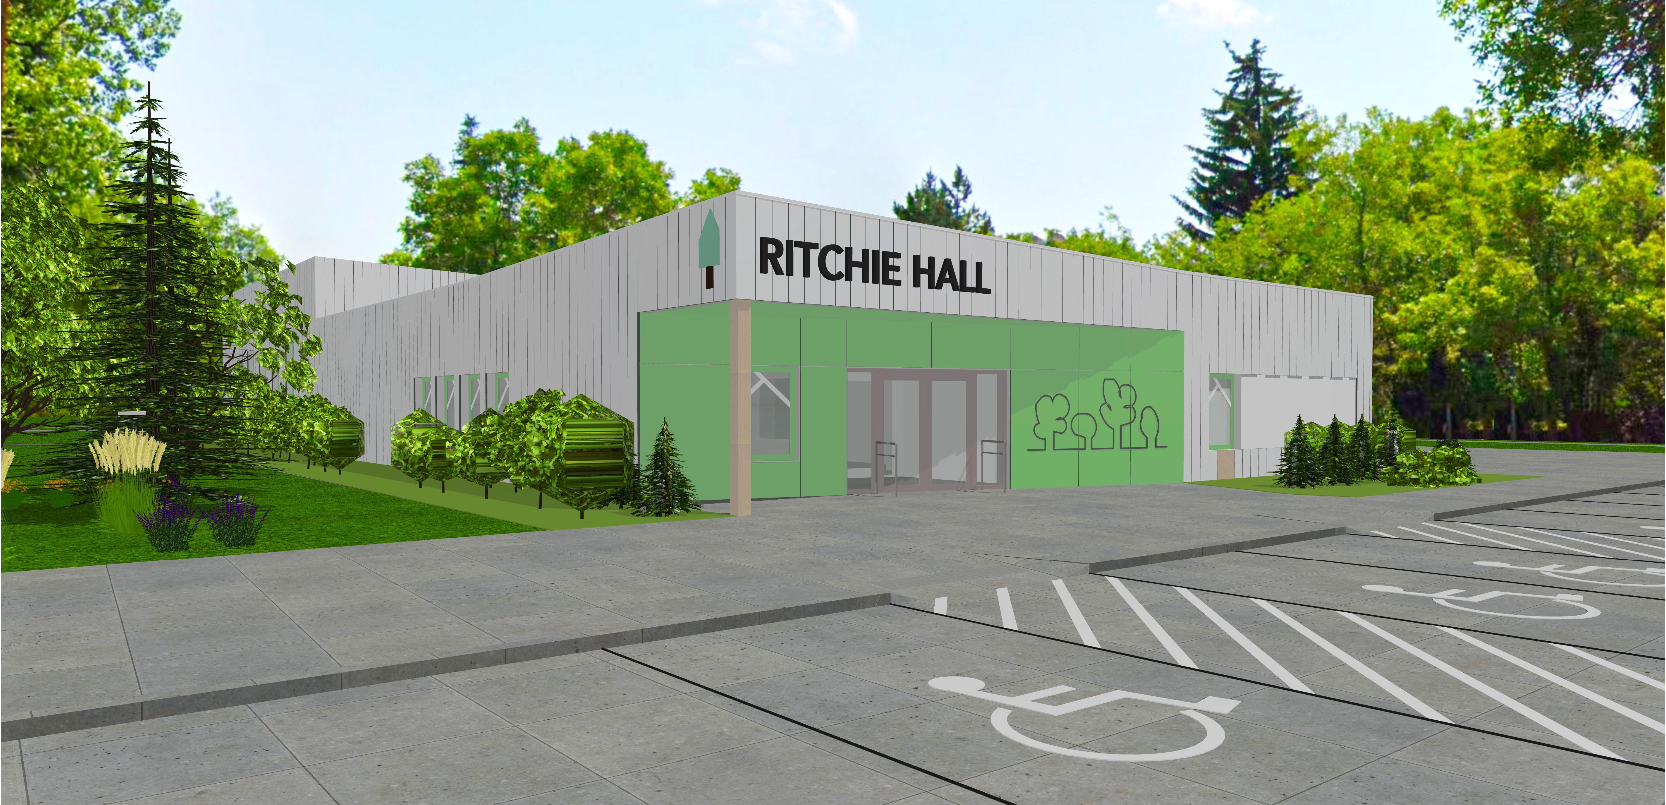
NOTE: Redesigned July 2026
Why A new hall?
The Ritchie Community League (RCL), one of Edmonton’s oldest inner-city leagues, has been a cornerstone of connection and advocacy since 1922. For over a century, RCL has nurtured a small-town sense of belonging, fostering a community where people of all ages, backgrounds, and identities come together to care for and support one another.
The original Ritchie Hall was built in 1960, with a small hall added in the early 1990s. However, decades of use have taken their toll. The large hall's floor structure has failed, impacting essential areas like the kitchen and washrooms, with effects that extend to the small hall as well.
Today, Ritchie Hall is at the center of an exciting transformation. This project reimagines the hall as a modern, inclusive space that honors its rich history while addressing the needs of a diverse and growing community. With a strong focus on sustainability, accessibility, and fostering connections, the revitalized Ritchie Hall will become a vibrant hub for programs, events, and gatherings that inspire creativity and strengthen bonds for generations to come.
Project Vision and Mission
Vision: A destination where people gather to celebrate the arts, provide affordable recreational programs, foster creativity, and connect in a sustainable, inclusive space that exemplifies the highest standards of accessibility and community-focused innovation.
Mission: To create a state-of-the-art, carbon-zero facility that meets the highest standards of accessibility and serves as a dynamic venue for artists, musicians, and cultural events. Our revitalized hall will also provide a welcoming environment for programs, community gatherings, private functions, and social events, inspiring sustainable development and enriching the cultural fabric of our community and our city.
Why Replacing the Hall Matters
The new Ritchie Hall will be more than just a building—it will be a beacon of community spirit, sustainability, and inclusivity. Whether you’re a resident, artist, business owner, or visitor, the hall will offer something for everyone, enriching lives and strengthening connections across Edmonton.
Strengthening Community Bonds: Ritchie Hall is a place where connections are made, ideas are shared, and lives are enriched. The new hall will continue this tradition by providing an inviting space for all.
Supporting the Arts: A vital venue for Edmonton’s artists and musicians, the hall will bring cultural vibrancy to the city.
A Green Standard: Designed to net-zero standards, the hall will model sustainability and reduce environmental impact.
Accessible to All: The revitalized hall will set a new benchmark for accessibility, ensuring every person feels welcome.
A Hub for Advocacy and Growth: As Ritchie grows, the hall will remain a place where diverse voices are heard, celebrated, and supported.
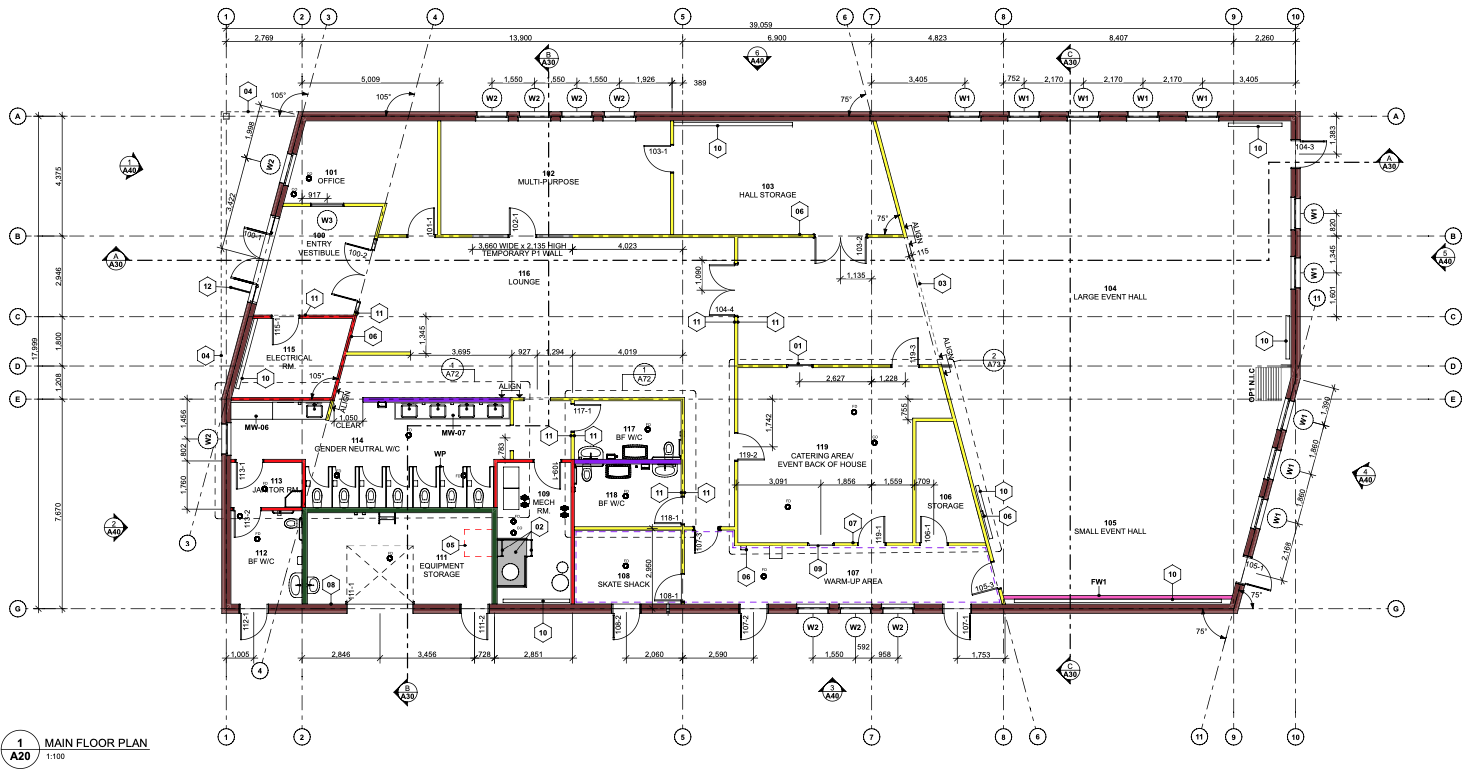
Final floor layout. Features: Individual washroom stalls, outdoor washroom, winter warm-up area with concession, 3 usable/rentable spaces, wheelchair accessible caterer area, space for theatre and concerts.

Stage and seating plan of new hall. Capacity ~266.

Table and seating plan of new hall. Capacity ~166.
The hall space can divide into two smaller spaces.
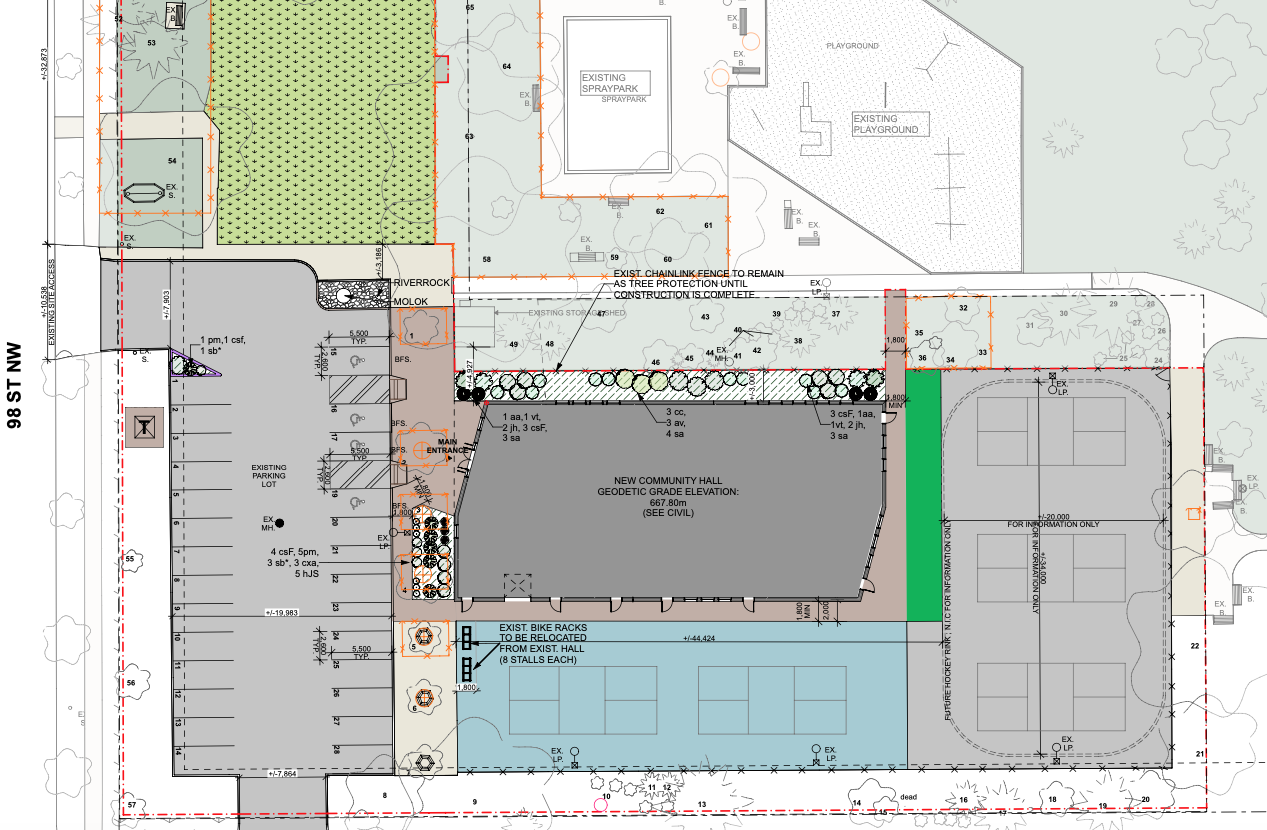
Revised site plan to leave trees untouched, save cost on service line connections, and create a plaza space for outdoor community events.
Features: A winter skating/seating plaza open daily, a shinny rink, same room for pickleball (4 courts inside rink), but adds basketball into the rink or at plaza.
Frequently Asked Questions
Why is a new hall needed?
The current hall no longer meets the needs of our growing community. By building a new hall, we can ensure it is sustainable, accessible, and adaptable for future generations.
What will the new hall offer?
The new Ritchie Hall is designed to meet the needs of a modern, diverse, and growing community while preserving its rich history. Here’s what you can expect:
1. A Hub for Community Connection
Flexible Spaces: Designed for versatility, the hall will host everything from community meetings and workshops to social events and celebrations.
Indoor-Outdoor Integration: Seamless connections between the building and surrounding park space, enabling year-round community use.
Drop-In Lounge: A welcoming space where seniors, families, and individuals can gather informally to build connections.
2. Support for Arts and Culture
Performance Venue: A stage and acoustically designed space for music, theater, and other performances will make the hall a vital cultural destination.
Creative Programming: Spaces dedicated to workshops, rehearsals, and exhibitions to support local artists and cultural groups.
3. Enhanced Accessibility
Universal Design: The hall will meet the highest Canadian accessibility standards, ensuring it is fully inclusive for individuals of all abilities.
Accessible Outdoor Spaces: Paved pathways, at-grade transitions, and power-operated doors will make the site welcoming for all.
Inclusive Restrooms: Gender-neutral, accessible bathrooms will feature shared sinks, change tables, and exterior-accessible facilities for outdoor events.
4. Sustainability and Net-Zero Design
Energy Efficiency: A high-performance building envelope, renewable energy generation, and electrified heating systems will ensure the hall operates at net-zero carbon emissions.
Resilient Design: Features like rainwater capture, stormwater management, and air filtration systems will address climate challenges and provide a safe space during extreme weather.
5. A Space for Diverse Community Programs
Youth and Family Activities: Camps, classes, and programs tailored to young families and teens, from cooking and art to music and sports.
Cultural Gatherings: Affordable spaces for cultural celebrations, including weddings, anniversaries, and heritage events.
Workshops and Education: Spaces for educational forums, sustainability workshops, and skills-building sessions for all ages.
6. Enhanced Amenities
Community Pantry: A large space for catering stagging to support communal meals, culinary programs, and catering events.
Outdoor Recreation: Improved access to the skating rink and park spaces to support fitness and recreation programs.
Emergency Support: Facilities that can serve as a muster point during local emergencies or extreme weather events, providing warmth, shelter, and basic services.
7. Capacity for Growth
Larger Gatherings: A capacity to host large events, ensuring no one is left out during community events like pancake breakfasts or town halls.
Multiple Events Simultaneously: Flexible spaces allow for concurrent programming, making the hall more dynamic and versatile.
Why build a new hall instead of renovating the existing one?
The current hall, built over 60 years ago, has reached the end of its lifespan. While renovations were carried out in the 1970s and 1990s, the structure now has significant deficiencies:
Outdated Systems: The HVAC, fire safety system, bathrooms, and meeting spaces are not only outdated but also energy inefficient.
Structural Issues: The building has no insulation (R2 rating), the main hall floor has caved in, and the ‘70s addition has sunk, creating separation from the main hall.
Unrepairable Drainage: The drainage system is beyond repair it needs an overhaul from drain to service line.
Capacity Challenges: The hall cannot meet the growing demands of our user groups, and the current design restricts expansion.
Rebuilding is a more cost-effective and future-proof solution to meet the community’s needs. It is an estimated $2.3M in next few years just to make the structural repairs and don't include energy efficiency and would require loss of programming space.
Why can’t the new hall be built on the existing site?
The new design, tailored to meet modern program and capacity requirements, cannot fit within the footprint of the current hall. The most viable location is where the rink currently resides.
The rink will be moved to the current tennis court area.
The old hall site will be repurposed into a new tennis court area, ensuring all community amenities are retained and improved.
This approach minimizes disruptions and ensures continuity of programs and services during construction.
Isn’t this a city issue? Shouldn’t the City of Edmonton cover the costs?
The Ritchie Community League (RCL) owns the hall, parking lot, and rink assets, while the land itself is City of Edmonton parkland leased to RCL for $1.
All developments within the “licensed area” require city approval and compliance with municipal standards.
However, funding and responsibility for the hall rest entirely with the Ritchie Community League.
By taking the lead, RCL ensures the hall meets the specific needs of our community while adhering to city guidelines.
Can we afford to build a new hall?
Thanks to prudent financial planning and fundraising by past boards, RCL is in a strong financial position compared to many other leagues. However, funding a major project like this still requires additional support.
Savings and Grants: Significant funds have already been secured, including grants from the City of Edmonton and other sources.
Full Funding Before Construction: Current rules prevent RCL from applying for loans, so all funding must be secured before applying for a development permit. This includes cash in the bank and committed grants.
Community Support: Ongoing fundraising efforts, including individual and business contributions, will ensure we meet our financial goals.
With your support, we can build a hall that benefits Ritchie and the broader Edmonton community for generations to come.

Stay Updated
Visit our website regularly for the latest updates, events, and progress on the Ritchie Hall Revitalization Project.
Want to help, donate or collaborate? We would love to hear from you!
Email us at newhall@ritchie-league.com
Join us in building a hall that honors the past, embraces the present, and inspires the future.